Pool + Spa
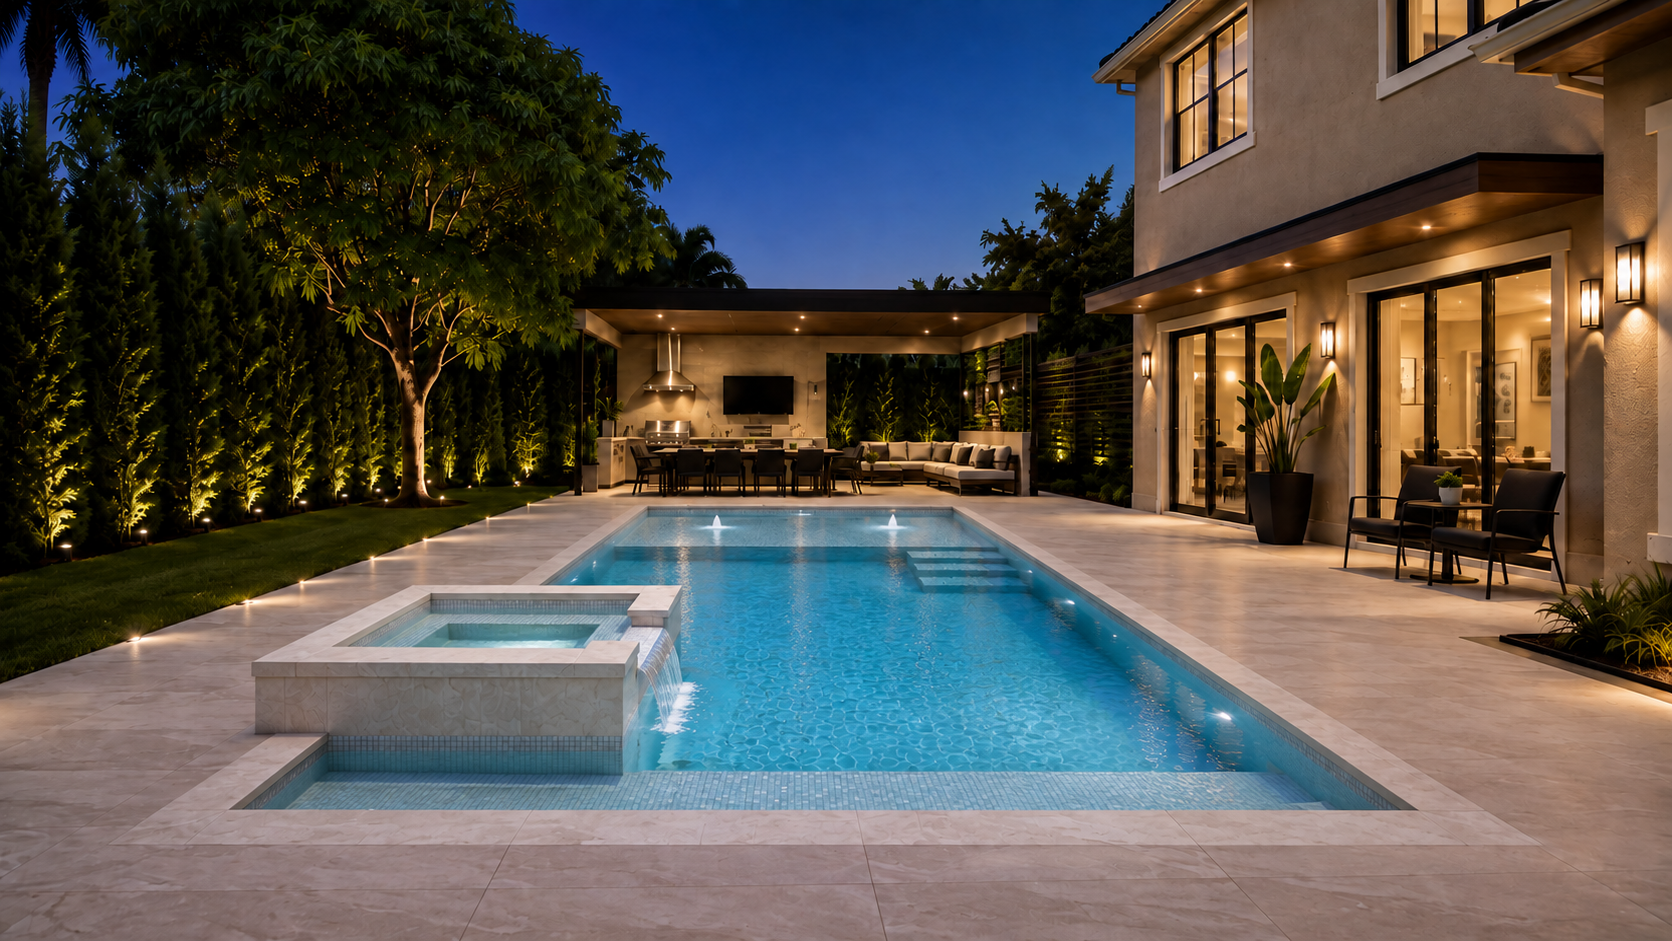
A clean-lined architectural pool with an integrated spa and resort-style lighting.
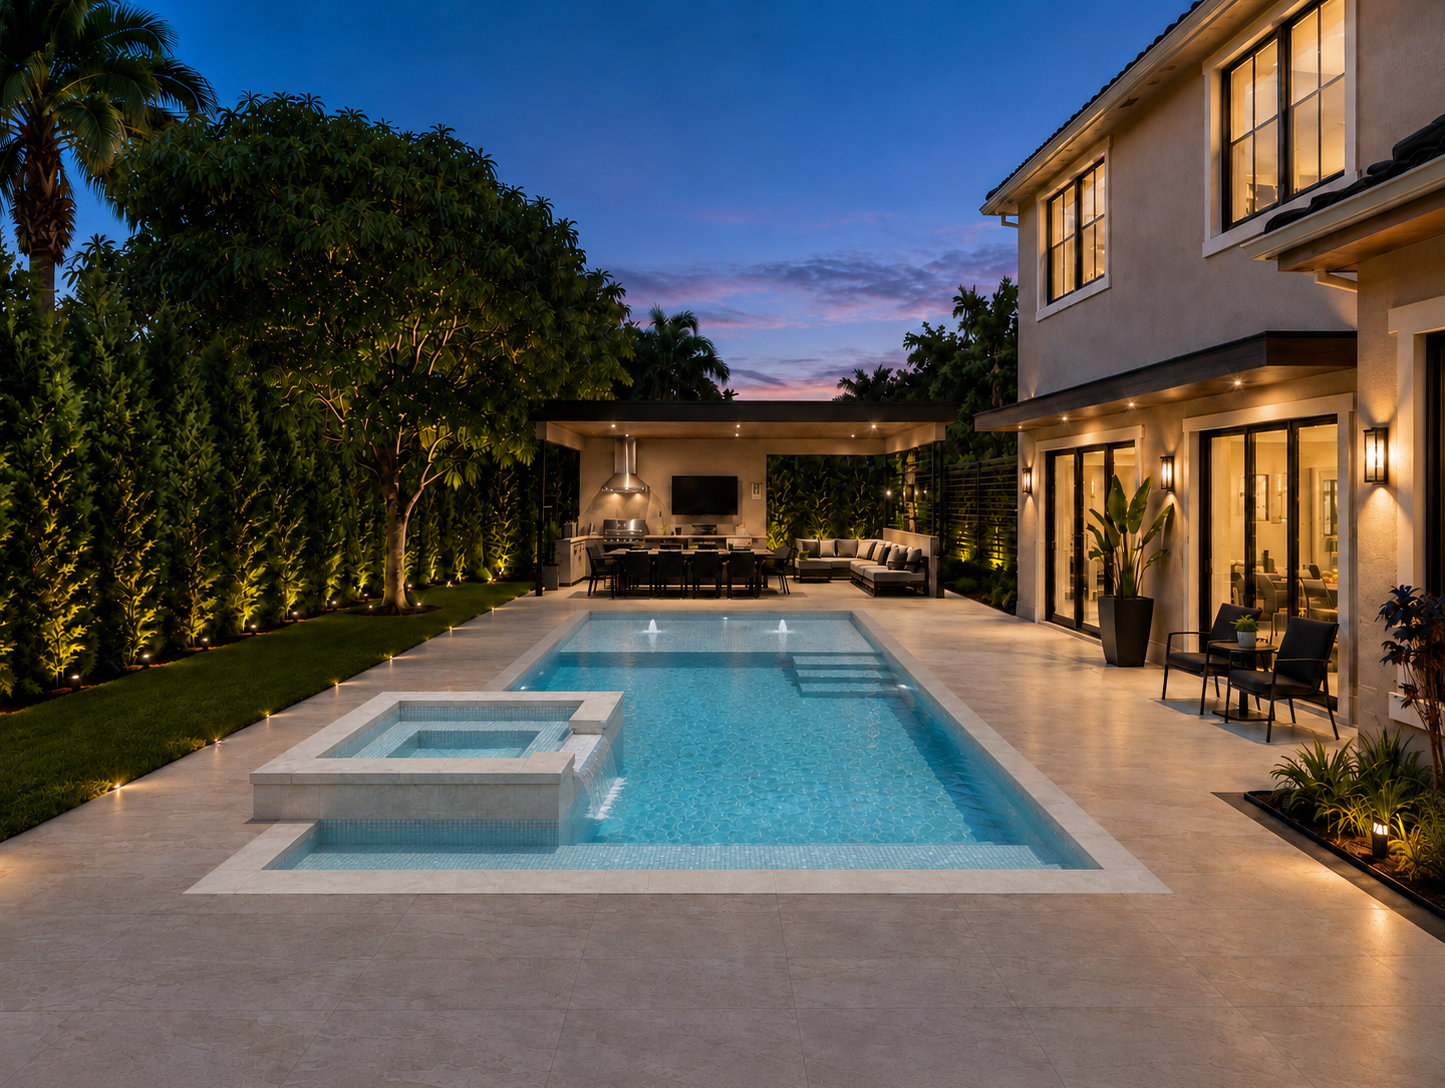
A custom pool, spa and outdoor living transformation—fully permitted and under construction. Excavation and the concrete shell are complete.
This backyard is set to become a complete outdoor experience—one space to swim, dine, gather and unwind.
Every element has been planned as one architectural composition: pool and spa, a 14-by-10-foot aluminum pergola with 6-inch square columns, a 10-by-6-foot floating roof, a custom BBQ and outdoor kitchen, stone terrace, landscaping and lighting.
Plan yours with usA clean-lined architectural pool with an integrated spa and resort-style lighting.
A continuous stone terrace designed for entertaining, relaxing and everyday living.
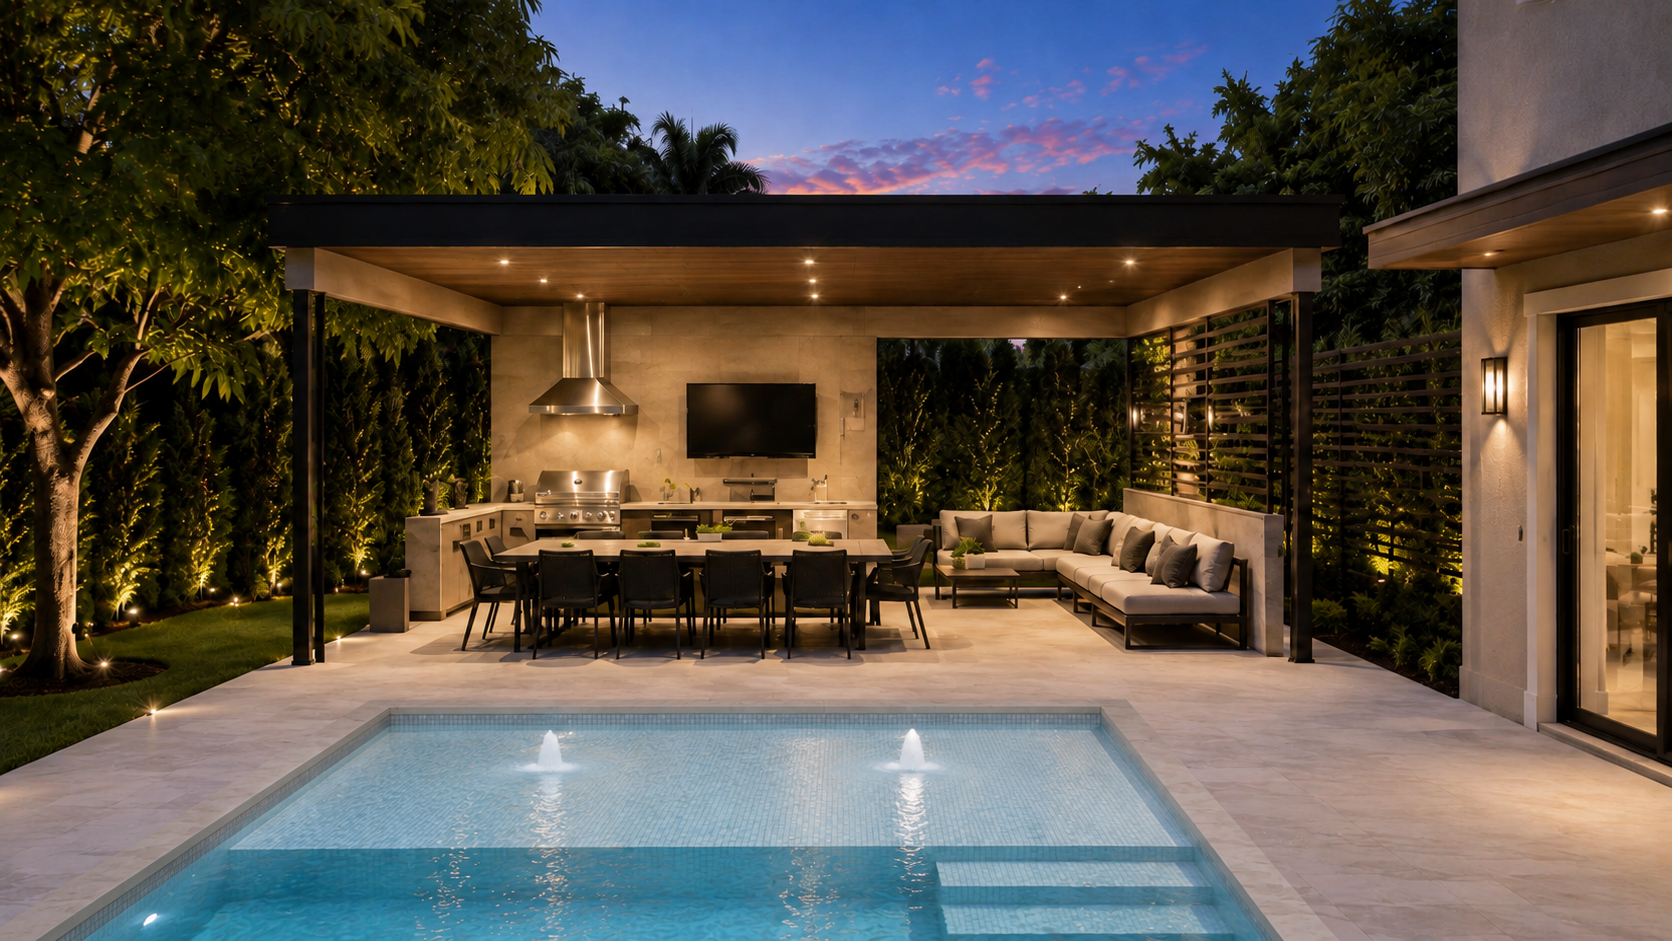
A 14' × 10' aluminum pergola with 6" × 6" columns, a 10' × 6' floating roof and a custom BBQ / outdoor kitchen.
Layered privacy landscaping and warm lighting complete the experience.
This home is being transformed through three independent scopes. Each project value and status is shown separately so the backyard budget remains clear.
The $150K remodeling and $100K energy system are separate from the $130K backyard projectA complete interior and exterior residential upgrade, fully delivered by Omertà Construction.
The backyard transformation is underway. Pool excavation and the concrete shell are complete, with concrete curing now in progress.
Tesla's latest equipment plan proposes a 21.84 kW solar system with 67.5 kWh of battery storage, planned as a separate project and currently awaiting permits.
The same property, transformed inside and out by Omertà Construction. These are the real before-and-after results.
Every dimension, material and system has been coordinated to turn this backyard into one complete outdoor environment.
A clean-lined architectural pool paired with a 6-inch raised spillover spa and six hydromassage jets.
A 14-by-10-foot aluminum structure with 6-inch square columns, a distinct 10-by-6-foot floating roof and a custom built-in BBQ / outdoor kitchen.
Excavation is complete and the concrete shell has been placed. The pool is now in its planned 28-day curing period as the concrete develops strength.
Complete
The pool and spa excavation is finished.
Complete
Final concrete placement: September 16, 2026.
In progress
28-day period: September 16–October 14, 2026.
Next
Remaining connections, pool equipment installation and system checks.
Upcoming
Surface preparation, glass tile and marble pool edging.
Upcoming
Installation of the surrounding pool deck and terrace.
Upcoming
Application of the final Cool Blue pool interior finish.
Upcoming
Water fill, equipment startup, water balancing and final inspections before handover.
Next stages are coordinated with required inspections and site conditions. The 28-day date is a concrete strength milestone, not the pool completion date.
Move the slider to reveal how Omertà translates the architectural plan into the finished vision.
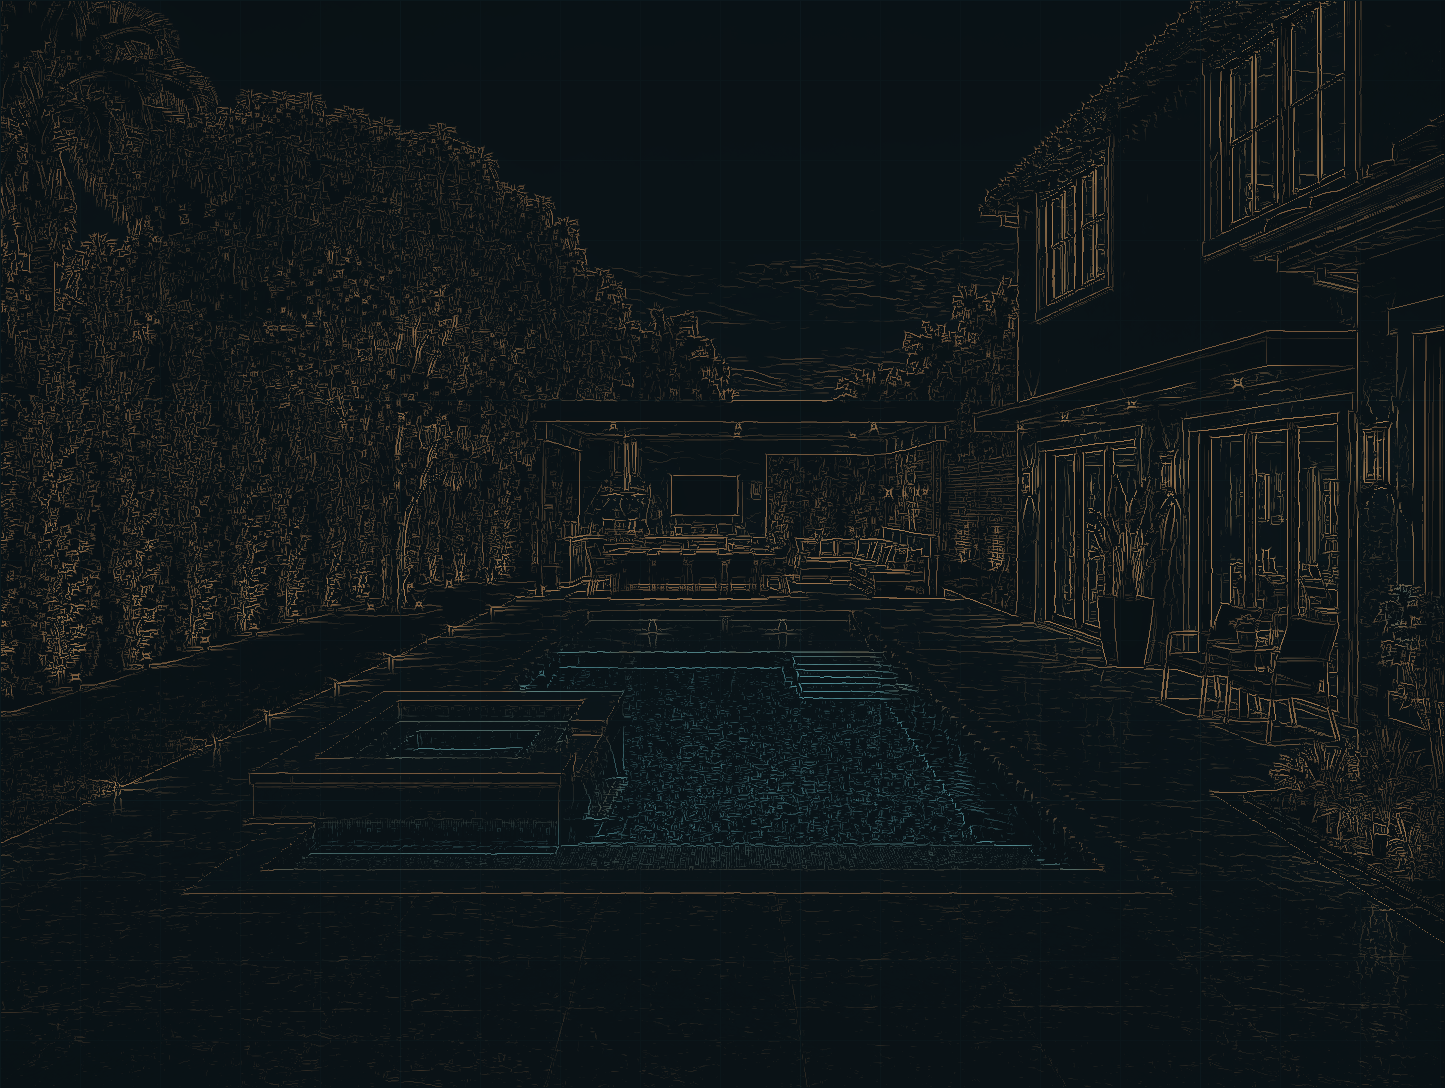
Explore the complete vision—from the waterline to the outdoor kitchen.
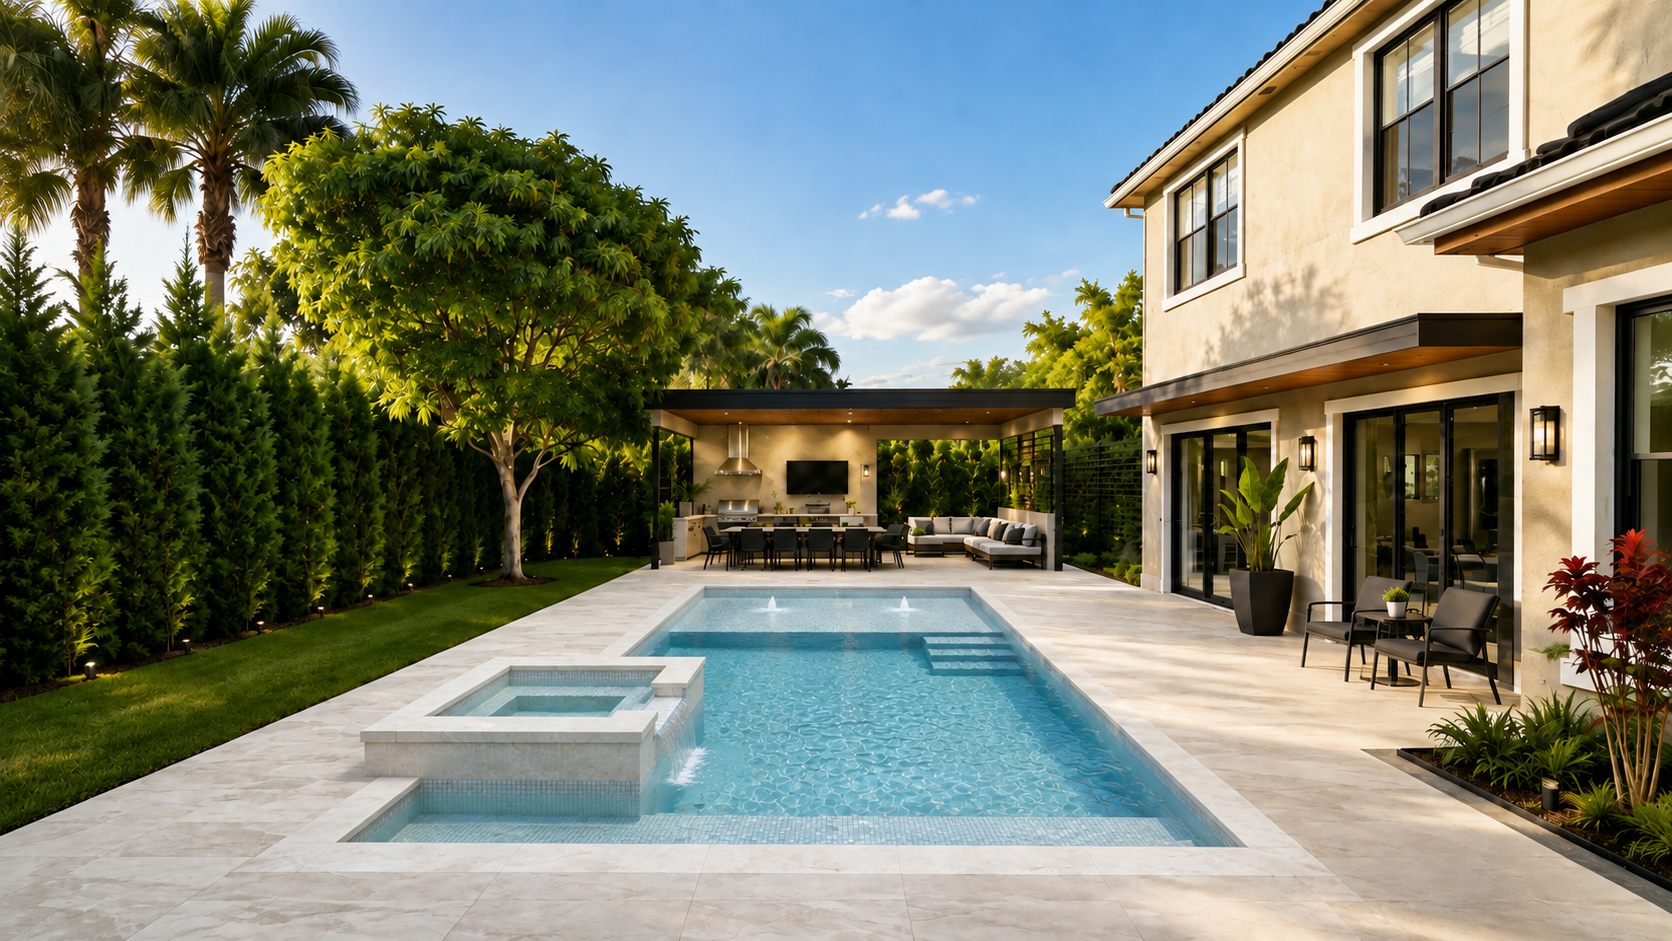
From design and permits through construction and final delivery, Omertà brings structure, accountability and precision to every phase.
Design your project in about 60 seconds. Your selections will go directly to our team on WhatsApp.
Call, message or follow our work. Our team is ready to discuss your next project.